.png)
BEDS3
BATHS2 full
SQUARE FEET1,480
MLS#TB8531813
STATUSActive
PROPERTY TYPEResidential - Single Family
SUBDIVISIONHANLEYS
Property Description
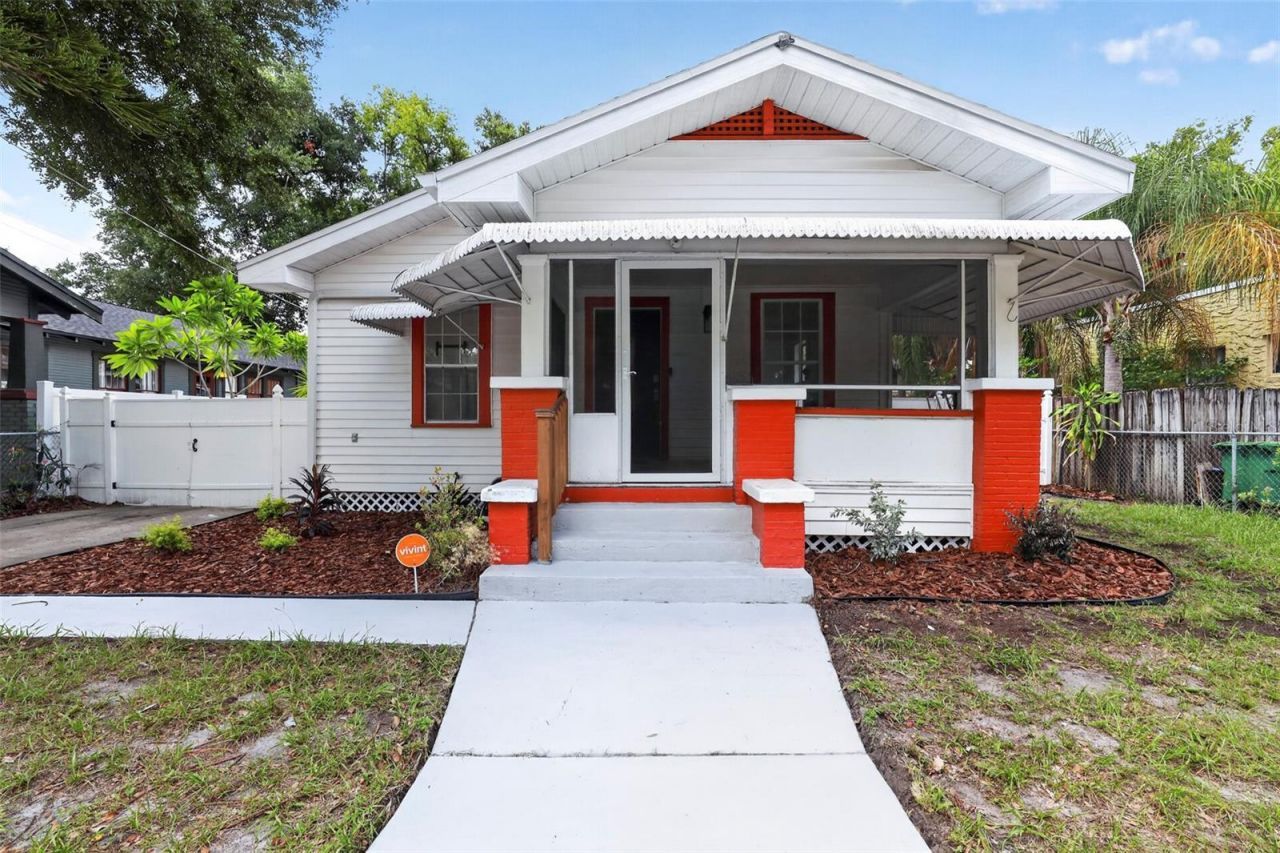
Historic Charm. Modern Peace of Mind.Experience the timeless character of this beautifully preserved 1920s bungalow, thoughtfully updated to blend classic architectural charm with today's modern conveniences. The beautifully renovated kitchen features elegant quartz countertops and solid wood cabinetry, creating the perfect balance of vintage character and modern living. Luxury vinyl plank flooring flows throughout the home, complementing its timeless appeal with durability and easy maintenance. Thoughtfully preserved original details-including charming built-in cabinetry and generous linen storage in the main bathroom-celebrate the craftsmanship that makes historic bungalows so beloved.Major capital improvements provide lasting peace of mind, including a new asphalt fiberglass shingle roof (2022), complete drain line and sewer line replacement with whole-home re-piping (2022) by Benjamin Franklin Plumbing, a 150-amp electrical panel upgrade (2020), new ductwork (2020), and a 2.5-ton Bryant heat pump A/C system (2016). The home also features a whole-house 3-stage water filtration system with premium catalytic carbon filtration and a built-in scale inhibitor.Outside, the detached garage offers exceptional flexibility for parking, additional storage, a workshop, or the opportunity to create a future guest house, home office, or income-producing ADU (buyer to verify zoning and permitting).Located in the heart of historic Seminole Heights, this home is just a short walk (approximately 1 mile) from the Hillsborough River and benefits from ongoing Riverwalk expansions that continue to improve connectivity and outdoor recreation throughout the area. Nearby, the major $800 million redevelopment of Robles Park Village is bringing significant new investment, community amenities, and neighborhood improvements-further elevating the long-term value and appeal of this location.With inviting curb appeal and a prime Seminole Heights address, this move-in-ready home offers the rare combination of authentic 1920s charm, thoughtful updates, and lasting peace of mind.
Upcoming Open Houses
Open House Saturday July 25th, 11:00am - 2:00pm
Open House Sunday July 26th, 11:00am - 2:00pm
Property Features
Property Type: Residential - Single Family
Cooling: Central Air
Fenced: Yes
Garage: 1
Heating: Central, Electric
Home Style: Bungalow, Cottage, Craftsman
Lot Size: 0.11 Acres
Roof Type: Shingle
Stories: 1.0
Taxes: $590
Year Built: 1922
Amenities
Accessibility Features
Built-in Features
Ceiling Fans(s)
High Ceilings
Open Floorplan
Solid Surface Counters
Solid Wood Cabinets
Thermostat
Walk-In Closet(s)
Awning(s)
Garden
Private Mailbox
Rain Gutters
Sidewalk
Storage
Feature Descriptions
Accessibility Features: Accessible Approach with Ramp, Accessible Entrance, Accessible Full Bath, Accessible Central Living Area
Additional Rooms: Attic, Storage Rooms
Appliances: Dishwasher, Electric Water Heater, Range, Range Hood, Refrigerator, Water Filtration System
Directions: From I-275:Take Exit 47 for Hillsborough Avenue.Head east on E Hillsborough Ave.Turn right (south) onto N Nebraska Ave.Turn left (east) onto E New Orleans Ave.The property will be on the right at 813 E New Orleans Ave.From Downtown Tampa:Take I-275 North.
Exterior: Vinyl Siding, Frame
Fencing: Vinyl
Fireplace: Decorative, Family Room, Masonry, Wood Burning
Fireplace Y/N: Yes
Flood Zone Code: X
Flooring: Luxury Vinyl
Foundation: Crawlspace, Pillar/Post/Pier
Garage Dimensions: 10x18
Home Warranty Y/N: No
Listing Terms: Cash, Conventional, FHA, VA Loan
Lot: City Limits
Lot Dimensions: 0.11
Other Structures: Other, Storage, Workshop
Ownership: Fee Simple
Parking: Driveway, Garage Faces Side, Off Street, RV Access/Parking, Tandem, Workshop in Garage
Parking Notes: Driveway, Garage Faces Side, Off Street, RV Access/Pa
Patio/Porch: Covered, Enclosed, Front Porch, Patio, Porch, Screened
Property Attached Y/N: No
Property Sub-Type: Single Family Residence
Security: Closed Circuit Camera(s), Security System, Smoke Detector(s)
Sewer: Public Sewer
Showing Instructions: Lock Box Coded, ShowingTime
Special Sale Provisions: None
Utilities: BB/HS Internet Available, Cable Available, Cable Connected, Electricity Connected, Fiber Optics, Public, Sewer Connected, Water Connected
Vegetation: Trees/Landscaped
Water: Public
Water Access Y/N: No
Windows: Aluminum Frames
Zoning: SH-RS
Room Sizes
Balcony/Porch/Lanai: 14x8
Family Room: 14x14
Bathroom 1: 10x8
Bathroom 2: 8x4
Primary Bedroom: 14x10
Bedroom 2: 12x11
Bedroom 3: 13x11
Dining Room: 13x11
Kitchen: 13x8
Laundry: 10x18
Workshop: 10x18
Local Schools
High School: Hillsborough-HB
Middle School: Memorial-HB
Elementary School: Broward-HB
Listed By / Shown By
Listed By
Agency Name: LONDON FOSTER REALTY
Agency Contact: 305-514-0100
Shown By
Agent Name: Donaldson Team
Agent Phone: (813) 327-7807
Agency Title: Florida Executive Realty

Estimate Your Payment
Estimated Payment
$ 1,219.43 per month $1,034.67 Principal & Interest $49.17 Property Tax $135.60 Homeowner's InsuranceChange Payment Information

Member Participants (and their affiliated licensees, if applicable) shall indicate on their websites that IDX information is provided exclusively for consumers’ personal non-commercial use, that it may not be used for any purpose other than to identify prospective properties consumers may be interested in purchasing, that the data is deemed reliable but is not guaranteed by MLS GRID, and that the use of the MLS GRID Data may be subject to an end user license agreement prescribed by the Member Participant’s applicable MLS if any and as amended from time to time. MLS GRID may, at its discretion, require use of other disclaimers as necessary to protect Member Participant, and/or their MLS from liability.
Based on information submitted to the MLS GRID. All data is obtained from various sources and may not have been verified by broker or MLS GRID. Supplied Open House Information is subject to change without notice. All information should be independently reviewed and verified for accuracy. Properties may or may not be listed by the office/agent presenting the information.
Privacy Policy / DMCA Notice / ADA Accessibility


This site is hosted, designed and copyright
© 1994 - 2026 by
Delta Media Group, Inc. -- Patent Pending --
813 E New Orleans Avenue | MLS# TB8531813
This single family home located at 813 E New Orleans Avenue , Tampa, FL 33603 is currently listed for sale with an asking price of $464,900. This property was built in 1922 and has 3 bedrooms and 2 full baths with 1480 sq. ft. E New Orleans Avenue is located in the HANLEYS subdivision. Search HANLEYS real estate on donaldson-redner-team.floridaexecutiverealty.com today.