.png)
BEDS2
BATHS2 full
SQUARE FEET1,046
MLS#TB8445593
STATUSActive
PROPERTY TYPEResidential - Mobile Home
SUBDIVISIONRUSKIN COLONY FARMS 3RD
Property Description
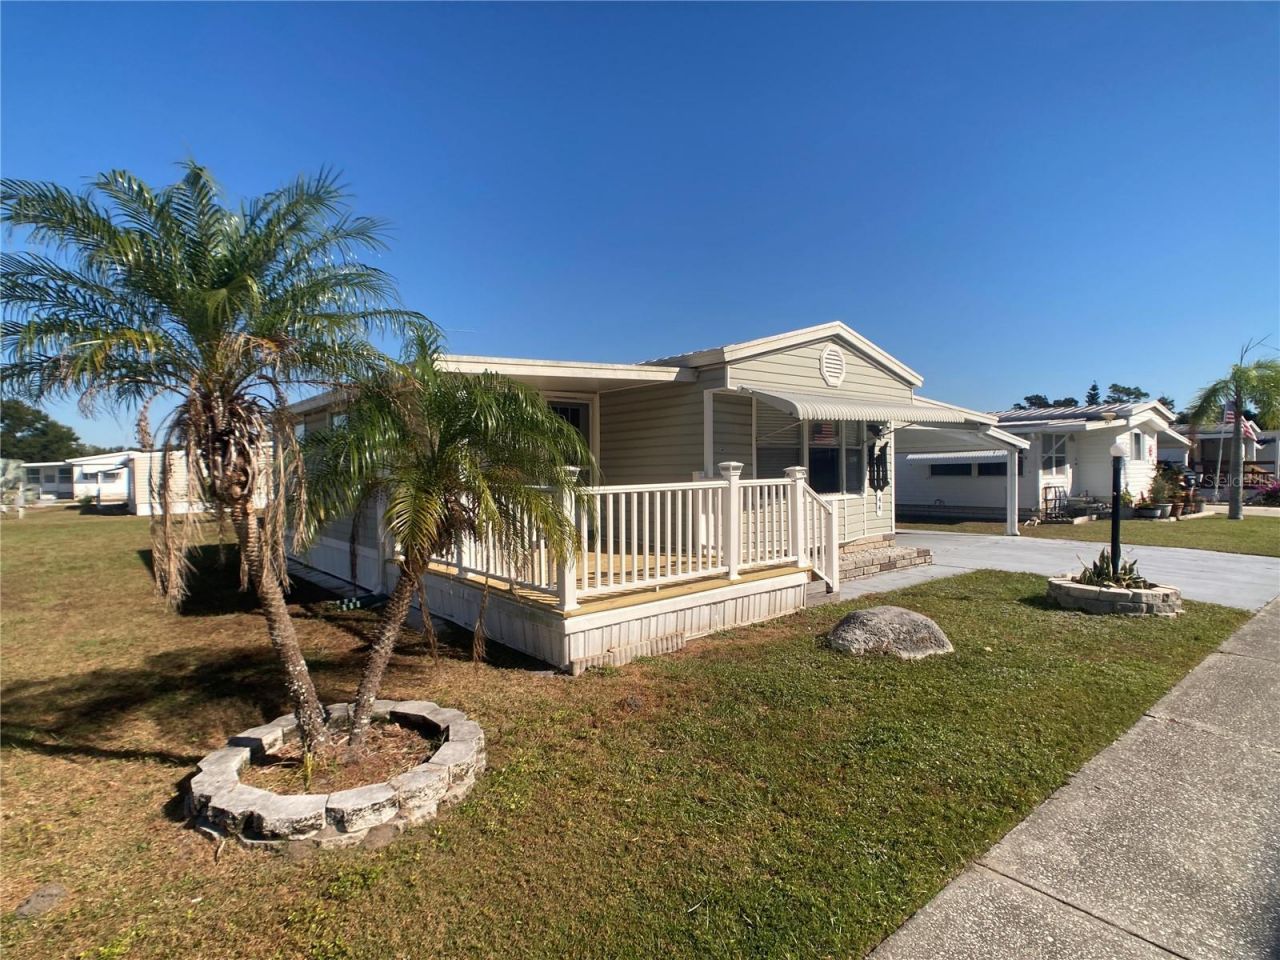
Come retire in Riverbreeze Estates! A well-maintained gated 55+ COOP community in Ruskin where you own your own lot and never pay lot rent again! This 2-bed 2-bath home has warm-looking laminate flooring throughout. An open floor plan gives a very spacious feel. The eat-in kitchen features granite countertops, a tile backsplash, and a new garbage disposal. The split-plan bedrooms allow privacy. One is ensuite at the back, and the other has a bay window with a second bathroom nearby.A real bonus here is a new Daikin AC installed in November 2025!Amenities include a clubhouse with plenty of planned activities, a large heated community pool, shuffleboard, and a fenced storage area for RV's and boats. Buyer approval is required. One indoor cat or a service dog is allowed. Park is conveniently located near US-41 and I-75, making Bradenton, Sarasota, Tampa, and St. Pete an easy drive for shopping, beaches, and restaurants. Schedule a showing today.
Property Features
Property Type: Residential - Mobile Home
Cooling: Central Air
Heating: Electric
Lot Size: 0.01 Acres
Roof Type: Metal
Stories: 1.0
Taxes: $1,191
Year Built: 1984
Amenities
Cathedral Ceiling(s)
Ceiling Fans(s)
Eat-in Kitchen
Kitchen/Family Room Combo
Split Bedroom
Thermostat
Window Treatments
Awning(s)
Rain Gutters
Shade Shutter(s)
Storage
Feature Descriptions
Appliances: Dishwasher, Disposal, Electric Water Heater, Microwave, Range, Range Hood, Refrigerator
Association Amenities: Clubhouse, Gated, Pool, Shuffleboard Court
Days on Site: 252
Directions: FROM RUSKIN ON US-41, make a Left onto 7th St SW. Turn left into Riverbreeze Estates, just past the clubhouse, go right, and follow around to Lot number 44 on your left.
Exterior: Vinyl Siding
Flood Zone Code: X
Flooring: Laminate, Tile
Foundation: Crawlspace
HOA Fee: 140/ Monthly
HOA Y/N: Yes
Home Warranty Y/N: No
Listing Terms: Cash, Conventional
Lot: In County, Level, Paved
Lot Dimensions: 0.01
Number of Pets: 1
Ownership: Co-op
Patio/Porch: Front Porch
Pets Allowed: Cats OK
Pets Restrictions: No dogs allowed. One indoor cat is allowed - buyer to check with the HOA for information regarding an emotional support animal.
Property Attached Y/N: No
Property Sub-Type: Manufactured Home
Senior Community: Yes
Sewer: Public Sewer
Showing Instructions: Lock Box Coded, ShowingTime
Special Sale Provisions: None
Utilities: BB/HS Internet Available, Cable Available, Electricity Connected, Fire Hydrant, Sewer Connected
Water: Public
Water Access Y/N: No
Windows: Blinds, Drapes
Zoning: PD
Room Sizes
Kitchen: 13x13
Great Room: 13x13
Living Room: 10x19
Primary Bedroom: 10x13
Listed By / Shown By
Listed By
Agency Name: FATHOM REALTY FL LLC
Agency Contact: 888-455-6040
Shown By
Agent Name: Donaldson Team
Agent Phone: (813) 327-7807
Agency Title: Florida Executive Realty

Estimate Your Payment
Estimated Payment
$ 400.06 per month $265.96 Principal & Interest $99.25 Property Tax $34.85 Homeowner's InsuranceChange Payment Information

Member Participants (and their affiliated licensees, if applicable) shall indicate on their websites that IDX information is provided exclusively for consumers’ personal non-commercial use, that it may not be used for any purpose other than to identify prospective properties consumers may be interested in purchasing, that the data is deemed reliable but is not guaranteed by MLS GRID, and that the use of the MLS GRID Data may be subject to an end user license agreement prescribed by the Member Participant’s applicable MLS if any and as amended from time to time. MLS GRID may, at its discretion, require use of other disclaimers as necessary to protect Member Participant, and/or their MLS from liability.
Based on information submitted to the MLS GRID. All data is obtained from various sources and may not have been verified by broker or MLS GRID. Supplied Open House Information is subject to change without notice. All information should be independently reviewed and verified for accuracy. Properties may or may not be listed by the office/agent presenting the information.
Privacy Policy / DMCA Notice / ADA Accessibility


This site is hosted, designed and copyright
© 1994 - 2026 by
Delta Media Group, Inc. -- Patent Pending --
1710 7th Street Sw, Unit 44 | MLS# TB8445593
This single family home located at 1710 7th Street Sw, Unit 44, Ruskin, FL 33570 is currently listed for sale with an asking price of $119,500. This property was built in 1984 and has 2 bedrooms and 2 full baths with 1046 sq. ft. 7th Street Sw, Unit 44 is located in the RUSKIN COLONY FARMS 3RD subdivision. Search RUSKIN COLONY FARMS 3RD real estate on donaldson-redner-team.floridaexecutiverealty.com today.