.png)
BEDS5
BATHS3 full 1 partial
SQUARE FEET4,688
MLS#O6425223
STATUS(Short Sale) - Active
PROPERTY TYPEResidential - Single Family
SUBDIVISIONSPRINGS LANDING THE ESTATES AT
Property Description
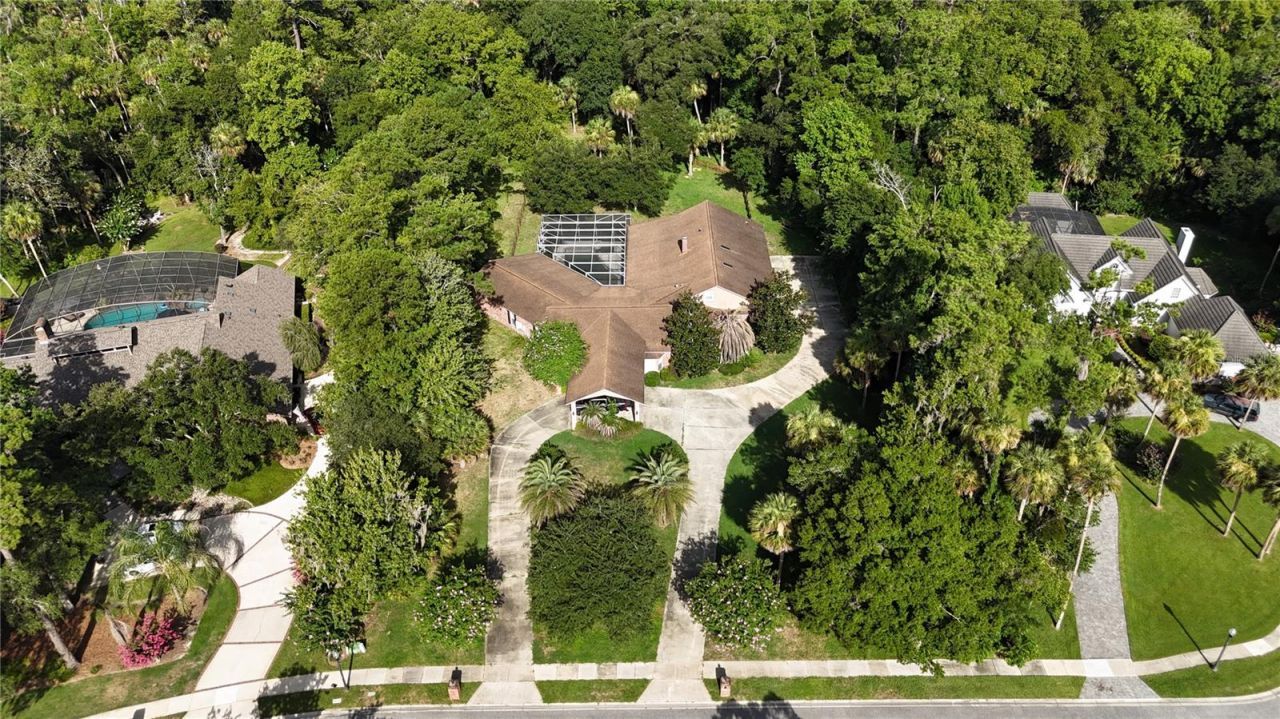
Short Sale. Short-sale opportunity on 1.71 acres in one of Longwood's most desirable conservation-backed communities - priced at $1,100,000 to reflect condition and reward the right buyer. Tucked at the end of a quiet cul-de-sac, this custom-built single-story estate offers approximately 4,688 heated square feet with tremendous bones and even greater upside. This is a pre-foreclosure short sale being sold strictly AS-IS. The property requires renovation, including interior finish work - an ideal project for investors, builders, or an end-user ready to restore this home to its full potential.The layout is exceptional: 5 bedrooms, an executive office, a spacious upstairs loft and study, and a primary suite on the main level. A dramatic screened lanai spanning roughly 72 feet wraps around a private salt-water pool and spa, with a backyard fire pit and peaceful conservation views beyond. A circular driveway, 3-car garage, and carport add to the appeal, all set on a sprawling, oversized lot.Located in a top-rated Seminole County school district (Woodlands Elementary, Rock Lake Middle, Lyman High) and minutes from Markham Woods Road, this is a rare chance to own significant acreage and square footage in a premier location at a value price. Sold AS-IS; buyer to verify all information, condition, and measurements.
Property Features
Property Type: Residential - Single Family
Cooling: Central Air
Fenced: Yes
Garage: 3 car attached
Heating: Central
Home Style: Custom
Lot Size: 1.71 Acres
Roof Type: Shingle
Stories: 1.0
Taxes: $16,054
Year Built: 1987
Amenities
Ceiling Fans(s)
Crown Molding
Eat-in Kitchen
High Ceilings
L Dining
Primary Bedroom Main Floor
Smart Home
Stone Counters
Thermostat
Walk-In Closet(s)
Wet Bar
Window Treatments
Awning(s)
French Doors
Garden
Lighting
Rain Gutters
Sidewalk
Feature Descriptions
Appliances: Refrigerator
Community Features: Street Lights
Days on Site: 8
Directions: SR 434 to (R) on Markham Woods Road, (L) into Estates of Springs Landing, to (R) on Estates Pl, to (L) on Biltmore Pt, , the home will be on the left side near the cul de sac having a circular drive way.
Exterior: Block, Concrete, Stucco
Fencing: Fenced, Wood
Fireplace: Gas, Stone
Fireplace Y/N: Yes
Flood Zone Code: X
Flooring: Ceramic Tile, Epoxy, Other, Tile, Travertine, Wood
Foundation: Slab
Garage Dimensions: 26x36
HOA Fee: 350/ Semi-Annually
HOA Y/N: Yes
Home Warranty Y/N: No
Listing Terms: Cash, Conventional, FHA, VA Loan
Lot: Cul-De-Sac, City Limits, In County, Landscaped, Oversized Lot, Sidewalk, Paved
Lot Dimensions: 1.71
Number of Septics: 1
Other Equipment: Irrigation Equipment
Other Structures: Storage, Workshop
Ownership: Fee Simple
Parking: Circular Driveway, Driveway, Guest, Oversized
Parking Notes: Circular Driveway, Driveway, Guest, Oversized
Patio/Porch: Patio
Pets Allowed: Cats OK, Dogs OK
Pets Restrictions: Contact HOA President Luther Dow 914-329-2119 to verify.
Pool: Fiber Optic Lighting, Gunite, In Ground, Lighting, Other, Salt Water, Screen Enclosure
Property Attached Y/N: No
Property Sub-Type: Single Family Residence
Sewer: Septic Tank
Showing Instructions: Sentri Lock Box, Call Listing Agent, See Remarks, ShowingTime
Spa: Heated, In Ground
Special Sale Provisions: Short Sale
Swimming Pool: Yes
Utilities: BB/HS Internet Available, Cable Available, Phone Available, Propane, Public, Underground Utilities, Water Available
Water: Public
Water Access Y/N: No
Windows: Skylight(s)
Zoning: A-1
Room Sizes
Primary Bathroom: 18x19
Primary Bedroom: 20x22
Bedroom 2: 16x16
Bedroom 3: 13x18
Dinette: 13x9
Foyer: 25x23
Living Room: 21x26
Dining Room: 15x15
Kitchen: 17x16
Office: 15x14
Loft: 11x31
Den: 11x12
Balcony/Porch/Lanai: 72x62
Workshop: 22x5
Local Schools
High School: Lyman High
Middle School: Rock Lake Middle
Elementary School: Woodlands Elementary
Listed By / Shown By
Listed By
Agency Name: EXP REALTY LLC
Agency Contact: 888-883-8509
Shown By
Agent Name: Donaldson Team
Agent Phone: (813) 327-7807
Agency Title: Florida Executive Realty

Estimate Your Payment
Estimated Payment
$ 4,106.79 per month $2,448.12 Principal & Interest $1,337.83 Property Tax $320.83 Homeowner's InsuranceChange Payment Information

Member Participants (and their affiliated licensees, if applicable) shall indicate on their websites that IDX information is provided exclusively for consumers’ personal non-commercial use, that it may not be used for any purpose other than to identify prospective properties consumers may be interested in purchasing, that the data is deemed reliable but is not guaranteed by MLS GRID, and that the use of the MLS GRID Data may be subject to an end user license agreement prescribed by the Member Participant’s applicable MLS if any and as amended from time to time. MLS GRID may, at its discretion, require use of other disclaimers as necessary to protect Member Participant, and/or their MLS from liability.
Based on information submitted to the MLS GRID. All data is obtained from various sources and may not have been verified by broker or MLS GRID. Supplied Open House Information is subject to change without notice. All information should be independently reviewed and verified for accuracy. Properties may or may not be listed by the office/agent presenting the information.
Privacy Policy / DMCA Notice / ADA Accessibility


This site is hosted, designed and copyright
© 1994 - 2026 by
Delta Media Group, Inc. -- Patent Pending --
2083 Biltmore Point | MLS# O6425223
This single family home located at 2083 Biltmore Point, Longwood, FL 32779 is currently listed for sale with an asking price of $1,100,000. This property was built in 1987 and has 5 bedrooms and 3 full and 1 partial baths with 4688 sq. ft. Biltmore Point is located in the SPRINGS LANDING THE ESTATES AT subdivision. Search SPRINGS LANDING THE ESTATES AT real estate on donaldson-redner-team.floridaexecutiverealty.com today.