.png)
BEDS4
BATHS3 full
SQUARE FEET2,930
MLS#A4698161
STATUSActive
PROPERTY TYPEResidential - Single Family
SUBDIVISIONARBOR LAKES ON PALMER RANCH
Property Description
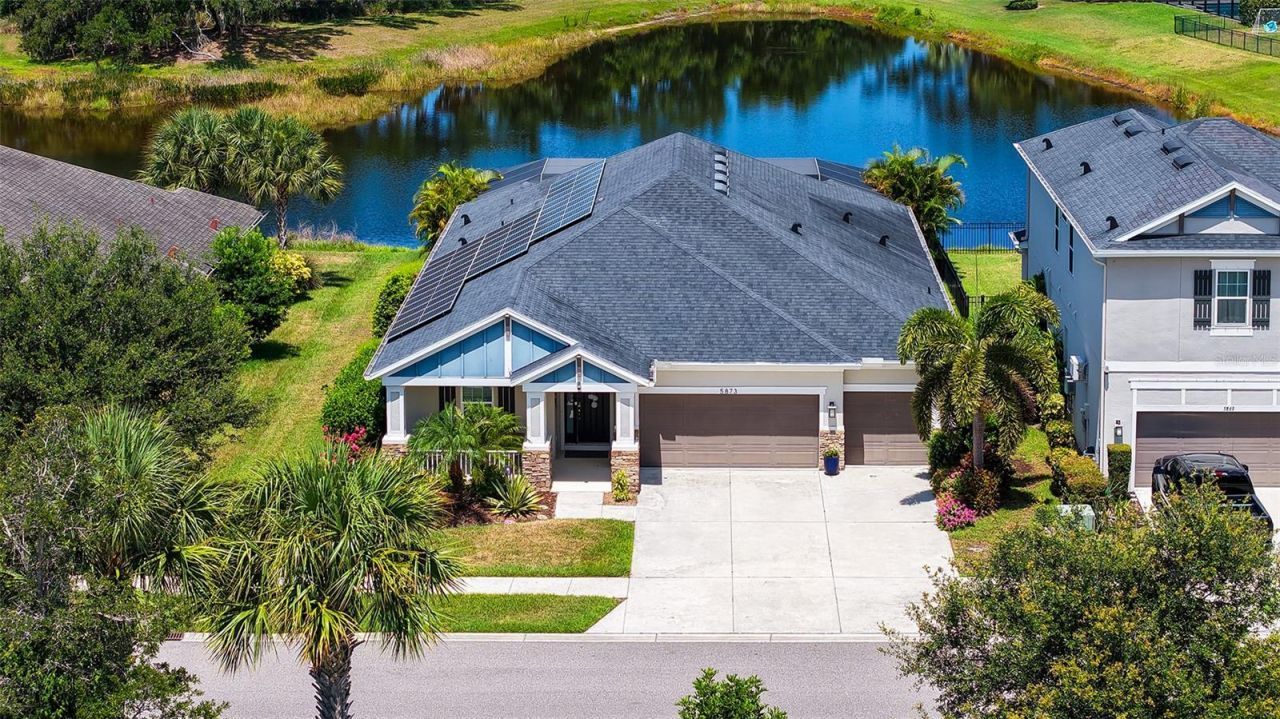
NEW PRICE! Exceptional value for an energy-efficient, custom resort-style pool home with Owned Solar Panels in one of Palmer Ranch's most desirable communities! This meticulously maintained single-story 4BR/3BA home features a 3-car garage and sits on a premium lot with beautiful water views and ultra-low monthly HOA fees. The owned whole-house solar system offers massive electric utility savings of approx. $2,000 annually. Enjoy seamless indoor-outdoor Florida living as 3-panel sliding doors fully recess to a large patio pre-plumbed for an outdoor kitchen, featuring a custom clear-view pool cage and new pool pump. Home is equipped with hurricane fabric and storm metal shutters for peace of mind storm prep. Inside features a gourmet kitchen with a brand-new refrigerator, tankless water heater, and a luxurious owner's retreat with a new Kohler jetted tub. Resort amenities: community pool, splash pad, sports courts, dog park, and fire pit. Minutes to A-rated schools, Siesta Key Beach, and Legacy Trail.
Property Features
Property Type: Residential - Single Family
Cooling: Central Air
Garage: 3 car attached
Heating: Electric, Exhaust Fan, Heat Pump
Lot Size: 0.22 Acres
Roof Type: Shingle
Stories: 1.0
Taxes: $6,420
Year Built: 2018
Amenities
Ceiling Fans(s)
Eat-in Kitchen
High Ceilings
In Wall Pest System
Kitchen/Family Room Combo
Open Floorplan
Pest Guard System
Primary Bedroom Main Floor
Solid Surface Counters
Thermostat
Tray Ceiling(s)
Walk-In Closet(s)
Gray Water System
Hurricane Shutters
Rain Gutters
Shade Shutter(s)
Sidewalk
Sliding Doors
Feature Descriptions
Additional Rooms: Attic, Breakfast Room Separate, Den/Library/Office, Formal Dining Room Separate, Great Room
Appliances: Built-In Oven, Convection Oven, Cooktop, Dishwasher, Disposal, Dryer, Exhaust Fan, Gas Water Heater, Ice Maker, Microwave, Range, Range Hood, Refrigerator, Tankless Water Heater
Association Amenities: Basketball Court, Gated, Playground, Pool, Spa/Hot Tub
Builder: Taylor Morrison
Community Features: Buyer Approval Required, Community Mailbox, Deed Restrictions, Dog Park, Gated Community - No Guard, Irrigation-Reclaimed Water, Playground, Pool, Sidewalks, Street Lights
Days on Site: 26
Directions: From Honore, east to Palmer Ranch Parkway and follow signs to Arbor Lakes. Right on Anise.
Disaster Mitigation: Above Flood Plain, Hurricane Shutters/Windows
Energy Efficient: Solar Energy Storage On Site
Exterior: Block, Stucco
Flood Zone Code: X
Flooring: Carpet, Ceramic Tile, Laminate
Foundation: Slab
Frontage Pond: 68
HOA Fee: 578/ Quarterly
HOA Y/N: Yes
Home Warranty Y/N: No
Hot Tub: Yes
Lot: Greenbelt, Landscaped, Paved
Lot Dimensions: 0.22
Model: FIJI
Other Equipment: Irrigation Equipment
Other Structures: Other
Ownership: Fee Simple
Parking: Garage Door Opener
Parking Notes: Garage Door Opener
Pets Allowed: Yes
Pets Restrictions: See HOA Documents or contact Association
Pool: Gunite, Heated, In Ground, Lighting, Screen Enclosure, Tile
Property Attached Y/N: No
Property Sub-Type: Single Family Residence
Sewer: Public Sewer
Showing Instructions: Supra Lock Box
Special Sale Provisions: None
Swimming Pool: Yes
Utilities: BB/HS Internet Available, Cable Available, Fiber Optics, Natural Gas Connected, Sewer Connected, Sprinkler Recycled, Underground Utilities, Water Connected
Water: Public
Water Access Y/N: No
Waterfront Features: Pond
Water View: Pond
Windows: Aluminum Frames, Blinds, Double Pane Windows, Shutters, Window Treatments
Zoning: RSF1
Room Sizes
Primary Bedroom: 17x15
Great Room: 21x20
Bedroom 2: 12x13
Bedroom 3: 12x13
Bedroom 4: 12x10.7
Dining Room: 11x13
Office: 11.4x13
Local Schools
High School: Riverview High
Middle School: Sarasota Middle
Elementary School: Ashton Elementary
Listed By / Shown By
Listed By
Agency Name: REALTY HUB
Agency Contact: 888-900-1801
Shown By
Agent Name: Donaldson Team
Agent Phone: (813) 327-7807
Agency Title: Florida Executive Realty

Estimate Your Payment
Estimated Payment
$ 2,674.40 per month $1,891.51 Principal & Interest $535.00 Property Tax $247.89 Homeowner's InsuranceChange Payment Information

Member Participants (and their affiliated licensees, if applicable) shall indicate on their websites that IDX information is provided exclusively for consumers’ personal non-commercial use, that it may not be used for any purpose other than to identify prospective properties consumers may be interested in purchasing, that the data is deemed reliable but is not guaranteed by MLS GRID, and that the use of the MLS GRID Data may be subject to an end user license agreement prescribed by the Member Participant’s applicable MLS if any and as amended from time to time. MLS GRID may, at its discretion, require use of other disclaimers as necessary to protect Member Participant, and/or their MLS from liability.
Based on information submitted to the MLS GRID. All data is obtained from various sources and may not have been verified by broker or MLS GRID. Supplied Open House Information is subject to change without notice. All information should be independently reviewed and verified for accuracy. Properties may or may not be listed by the office/agent presenting the information.
Privacy Policy / DMCA Notice / ADA Accessibility


This site is hosted, designed and copyright
© 1994 - 2026 by
Delta Media Group, Inc. -- Patent Pending --
5873 Anise Drive | MLS# A4698161
This single family home located at 5873 Anise Drive, Sarasota, FL 34238 is currently listed for sale with an asking price of $849,900. This property was built in 2018 and has 4 bedrooms and 3 full baths with 2930 sq. ft. Anise Drive is located in the ARBOR LAKES ON PALMER RANCH subdivision. Search ARBOR LAKES ON PALMER RANCH real estate on donaldson-redner-team.floridaexecutiverealty.com today.