.png)
BEDS3
BATHS2 full
SQUARE FEET1,881
MLS#A4707219
STATUSActive
PROPERTY TYPEResidential - Single Family
SUBDIVISIONSAWGRASS
Property Description
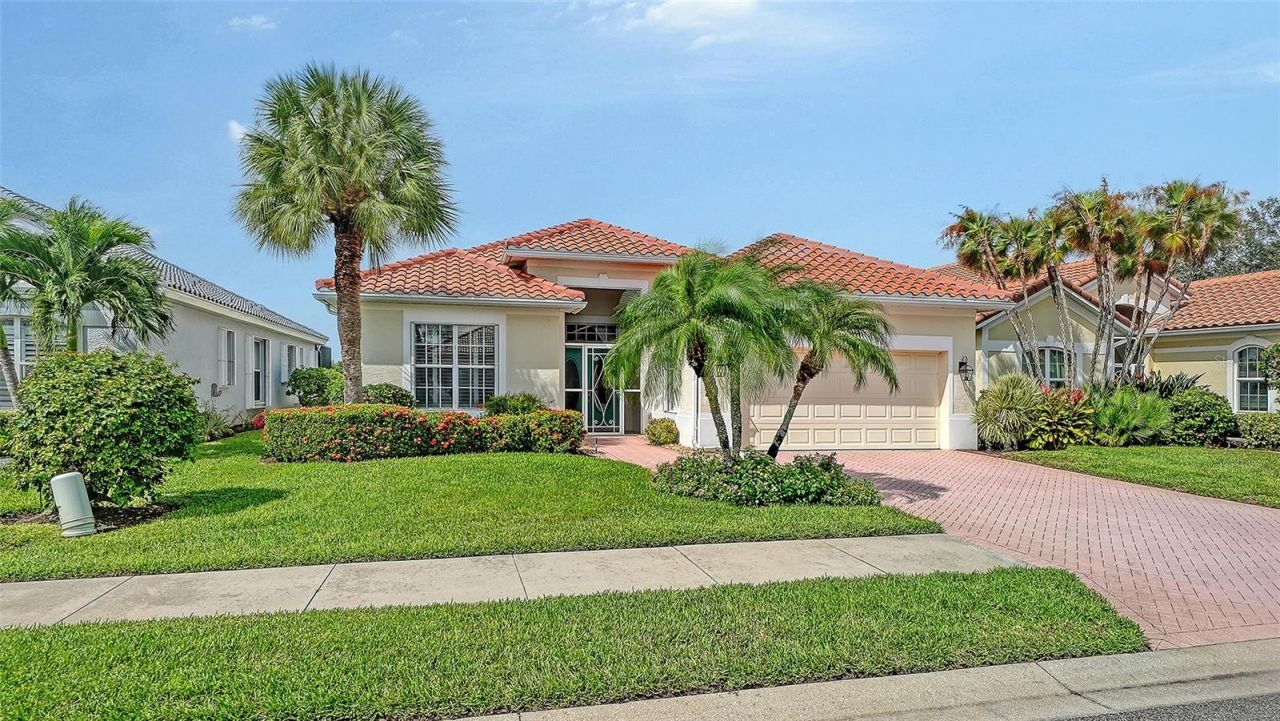
J&J-built Belize model home located in the maintenance-free section of Sawgrass. Perfected by discerning sellers with unending attention to detail including a new roof in 2024. Ideally positioned home bordering the Capri Isles golf course with water views of pond; Private lanai setting for quiet outdoor living, with an electric expandable/retractable awning to customize your level of shade needed. Wrap yourself in luxury in this stunning home where the inviting gathering room and dining room lead to an amazing kitchen that is the heartbeat of this incredible home. A gourmet kitchen, cabinets in a trending decorator color, lovely backsplash and an aquarium window over the kitchen sink. Adjacent is a separate breakfast nook dining area. The great room, dining room, Primary bedroom all have crown molding. The spacious owner's suite with a double door 8' entry is completely outfitted: walk-in closet, dual sinks, a walk-in shower, deep garden tub, and a door leading to the screened lanai-pool area. Two additional bedrooms have nice separation with their own shared bath, tucked into a unique exclusive alcove. Outdoor living is just as compelling, find serenity with a large, 19x12 covered lanai with epoxy flooring to enjoy morning coffee or an evening beverage. Accordion-style hurricane protection for the outdoor sliders. AC replaced in 2016, water heater in 2022. Low HOA fees cover yard maintenance, irrigation water, heated community pool and spa, fitness center, tennis, pickleball court and amazing clubhouse. Ideally located close to beautiful Gulf beaches, Oscar Scherer State Park, Legacy Bike Trail, numerous waterfront restaurants and Tiki bars, and downtown Venice. It's easy to perfect the art of living when you live within a work.
Upcoming Open Houses
Open House Saturday October 24th, 1:00pm - 3:00pm
Open House Saturday October 24th, 1:00pm - 3:00pm
Property Features
Property Type: Residential - Single Family
Cooling: Central Air
Garage: 2 car attached
Heating: Electric
Home Style: Mediterranean
Lot Size: 0.14 Acres
Roof Type: Tile
Stories: 1.0
Taxes: $3,896
Year Built: 2003
Amenities
Open Floorplan
Hurricane Shutters
Rain Gutters
Sidewalk
Feature Descriptions
Additional Rooms: Den/Library/Office, Great Room
Appliances: Dishwasher, Disposal, Dryer, Range, Refrigerator
Association Amenities: Clubhouse, Fence Restrictions, Fitness Center, Gated, Pickleball Court(s), Pool, Tennis Court(s)
Community Features: Association Recreation - Owned, Buyer Approval Required, Clubhouse, Deed Restrictions, Fitness Center, Gated Community - Guard, Golf Carts OK, Golf, Irrigation-Reclaimed Water, Pool, Sidewalks
Days on Site: 9
Directions: East on Venice Ave, turn left on Auburn Ave, and go to manned Guard Gate (2nd gate). Show Business card and tell guard which house you are showing. Access will be granted between 7am and 5 pm. Go through gate turn right on Sawgrass Bridge Rd then left
Disaster Mitigation: Hurricane Shutters/Windows
Exterior: Block, Stucco
Flood Zone Code: X
Flooring: Laminate, Tile
Foundation: Slab
Frontage Pond: 53
Garage Dimensions: 19x19
HOA Fee: 321/ Quarterly
HOA Y/N: Yes
Home Warranty Y/N: No
Listing Terms: Cash, Conventional, FHA, VA Loan
Lot: Landscaped, On Golf Course, Sidewalk
Lot Dimensions: 0.14
Other Equipment: Irrigation Equipment
Ownership: Fee Simple
Parking: Garage Door Opener
Parking Notes: Garage Door Opener
Patio/Porch: Enclosed, Patio, Screened
Pets Allowed: Cats OK, Dogs OK
Pets Restrictions: Tenents no pets
Property Attached Y/N: No
Property Sub-Type: Single Family Residence
Security: Security System, Smoke Detector(s)
Sewer: Public Sewer
Showing Instructions: Appointment Only, Gate Code Required, Listing Agent Must Accompany, See Remarks, ShowingTime
Special Sale Provisions: None
Utilities: Cable Available, Cable Connected, Electricity Connected, Sprinkler Meter, Sprinkler Recycled, Water Connected
Vegetation: Mature Landscaping, Trees/Landscaped
Water: Public
Water Access Y/N: No
Waterfront Features: Pond
Water View: Lake, Pond
Windows: Shutters
Zoning: PUD
Room Sizes
Great Room: 20x18
Dining Room: 9x8
Kitchen: 14x11
Dinette: 9x9
Foyer: 10x8
Laundry: 7x6
Primary Bedroom: 17x16
Primary Bathroom: 11x9
Bedroom 2: 11x11
Bedroom 3: 16x11
Bathroom 1: 8x6
Balcony/Porch/Lanai: 19x12
Local Schools
High School: Venice Senior High
Middle School: Venice Area Middle
Elementary School: Garden Elementary
Listed By / Shown By
Listed By
Agency Name: PREMIER SOTHEBY'S INTERNATIONAL REALTY
Agency Contact: 941-364-4000
Shown By
Agent Name: Donaldson Team
Agent Phone: (813) 327-7807
Agency Title: Florida Executive Realty

Estimate Your Payment
Estimated Payment
$ 1,583.03 per month $1,112.56 Principal & Interest $324.67 Property Tax $145.80 Homeowner's InsuranceChange Payment Information

Member Participants (and their affiliated licensees, if applicable) shall indicate on their websites that IDX information is provided exclusively for consumers’ personal non-commercial use, that it may not be used for any purpose other than to identify prospective properties consumers may be interested in purchasing, that the data is deemed reliable but is not guaranteed by MLS GRID, and that the use of the MLS GRID Data may be subject to an end user license agreement prescribed by the Member Participant’s applicable MLS if any and as amended from time to time. MLS GRID may, at its discretion, require use of other disclaimers as necessary to protect Member Participant, and/or their MLS from liability.
Based on information submitted to the MLS GRID. All data is obtained from various sources and may not have been verified by broker or MLS GRID. Supplied Open House Information is subject to change without notice. All information should be independently reviewed and verified for accuracy. Properties may or may not be listed by the office/agent presenting the information.
Privacy Policy / DMCA Notice / ADA Accessibility


This site is hosted, designed and copyright
© 1994 - 2026 by
Delta Media Group, Inc. -- Patent Pending --
661 Misty Pine Drive | MLS# A4707219
This single family home located at 661 Misty Pine Drive, Venice, FL 34292 is currently listed for sale with an asking price of $499,900. This property was built in 2003 and has 3 bedrooms and 2 full baths with 1881 sq. ft. Misty Pine Drive is located in the SAWGRASS subdivision. Search SAWGRASS real estate on donaldson-redner-team.floridaexecutiverealty.com today.