.png)
BEDS5
BATHS4 full
SQUARE FEET2,900
MLS#W7886806
STATUSPending
PROPERTY TYPEResidential - Single Family
SUBDIVISIONEDEN CREST
Property Description
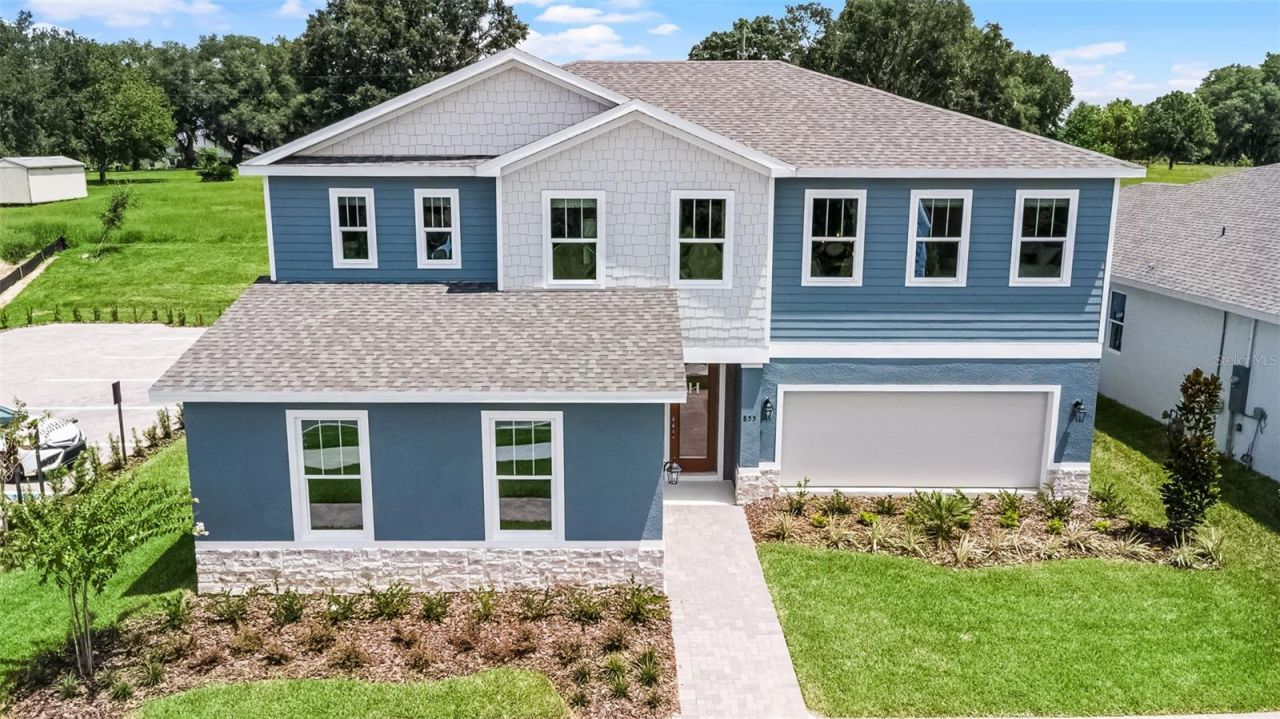
Under Construction. The beautifully designed Paxton plan offers over 2,900 square feet of thoughtfully crafted living space, blending comfort, function, and luxury. This stunning home features 5 bedrooms, including a first-floor primary suite, 4 bathrooms, a large upstairs loft, a split 3-car garage, and an impressive 32-foot-wide covered lanai-perfect for embracing Florida's indoor-outdoor lifestyle. From the moment you enter through the 8-foot front door, soaring 9'4 ceilings create a bright, open, and welcoming atmosphere. At the heart of the home, the chef-inspired kitchen is designed for both everyday living and entertaining, showcasing 42-inch cabinets, expansive countertop space, a large center island, a massive walk-in pantry, and stainless-steel appliances including a gas range. The kitchen flows seamlessly into the dining area and great room, all overlooking the oversized covered lanai-ideal for hosting gatherings or relaxing year-round. The first-floor primary suite is a true retreat, featuring an oversized walk-in closet and a spa-like bathroom designed for relaxation. A spacious laundry room conveniently connects the garage to the kitchen area, enhancing everyday functionality and ease of living. Upstairs, a generous loft provides flexible space for a media room, game area, or additional living space, along with three secondary bedrooms and two full bathrooms, including a Jack-and-Jill bath that offers both privacy and convenience. Every detail of the Paxton reflects thoughtful design and quality craftsmanship-from the brick-paved driveway to the split 3-car garage, tankless gas water heater, and energy-conscious features that support comfort and long-term value.At Eden Crest, you'll find more than just a new home-you'll find a place to grow, connect, and thrive. Ideally located near SR-429, SR-414, I-4, and the Wekiva Parkway, you're just 30 minutes from Downtown Orlando and world-famous attractions, while still enjoying a peaceful, connected setting. With a zero-entry pool, dog park, playground, and scenic walking trails, Eden Crest is designed for easy living and everyday enjoyment in one of Central Florida's most desirable locations-all with a low HOA and NO CDD fees. DISCLAIMER: Photos and/or drawings of homes may show upgraded landscaping, elevations and optional features that may not represent the lowest priced homes in the community. Pricing, Incentives and Promotions are subject to change at anytime. Promotions cannot be combined with any other offer. Ask the Sales and Marketing Representative for details on promotions.
Property Features
Property Type: Residential - Single Family
Cooling: Central Air
Garage: 3 car attached
Heating: Heat Pump
Lot Size: 0.49 Acres
Roof Type: Shingle
Stories: 2.0
Taxes: $0
Year Built: 2026
Amenities
Crown Molding
High Ceilings
Primary Bedroom Main Floor
Solid Surface Counters
Stone Counters
Thermostat
Tray Ceiling(s)
Walk-In Closet(s)
Sidewalk
Feature Descriptions
Additional Rooms: Inside Utility, Loft
Appliances: Cooktop, Dishwasher, Disposal, Gas Water Heater, Microwave, Range Hood
Association Amenities: Playground, Pool, Trail(s)
Builder: HARTIZEN HOMES
Community Features: Dog Park, Playground, Pool
Days on Site: 36
Directions: From SR-429: From SR-429 take Exit 29 Turn Left Turn Right onto Binion Rd. Continue on Binion Rd. for approx. 3 miles Follow to Eden Crest on Right From SR-414: Heading West on SR 414, Take exit 5 onto Marden Rd and turn right Turn left onto Ocoee-Apopka
Exterior: Block, Cement Siding, Stucco, Frame
Flood Zone Code: X
Flooring: Carpet, Ceramic Tile, Luxury Vinyl
Foundation: Slab
Garage Dimensions: 19x20
HOA Fee: 85/ Monthly
HOA Y/N: Yes
Home Warranty Y/N: Yes
Listing Terms: Cash, Conventional, FHA, VA Loan
Lot: Sidewalk, Paved
Lot Dimensions: 0.49
Model: PAXTON
Other Equipment: Irrigation Equipment
Ownership: Fee Simple
Parking: Driveway, Garage Door Opener, Garage
Parking Notes: Driveway, Garage Door Opener, Garage
Patio/Porch: Covered, Front Porch
Pets Allowed: Yes
Pets Restrictions: Leash Law.
Property Attached Y/N: No
Property Sub-Type: Single Family Residence
Sewer: Public Sewer
Showing Instructions: Call Listing Agent, Call Listing Office, See Remarks, ShowingTime
Special Sale Provisions: None
Utilities: Cable Available, Fiber Optics, Natural Gas Connected, Underground Utilities
Water: Public
Water Access Y/N: No
Zoning: 00
Room Sizes
Great Room: 16x20
Dining Room: 15x11
Primary Bedroom: 14x18
Bedroom 2: 12x10
Bedroom 3: 12x12
Bedroom 4: 13x11
Loft: 16x19
Bedroom 5: 12x12
Balcony/Porch/Lanai: 32x9
Local Schools
High School: Wekiva High
Middle School: Wolf Lake Middle
Elementary School: Apopka Elem
Listed By / Shown By
Listed By
Agency Name: MALTBIE REALTY GROUP
Agency Contact: 813-819-5255
Shown By
Agent Name: Donaldson Team
Agent Phone: (813) 327-7807
Agency Title: Florida Executive Realty

Estimate Your Payment
Estimated Payment
$ 1,746.68 per month $1,544.30 Principal & Interest $0.00 Property Tax (data not provided by mls) $202.38 Homeowner's InsuranceChange Payment Information

Member Participants (and their affiliated licensees, if applicable) shall indicate on their websites that IDX information is provided exclusively for consumers’ personal non-commercial use, that it may not be used for any purpose other than to identify prospective properties consumers may be interested in purchasing, that the data is deemed reliable but is not guaranteed by MLS GRID, and that the use of the MLS GRID Data may be subject to an end user license agreement prescribed by the Member Participant’s applicable MLS if any and as amended from time to time. MLS GRID may, at its discretion, require use of other disclaimers as necessary to protect Member Participant, and/or their MLS from liability.
Based on information submitted to the MLS GRID. All data is obtained from various sources and may not have been verified by broker or MLS GRID. Supplied Open House Information is subject to change without notice. All information should be independently reviewed and verified for accuracy. Properties may or may not be listed by the office/agent presenting the information.
Privacy Policy / DMCA Notice / ADA Accessibility


This site is hosted, designed and copyright
© 1994 - 2026 by
Delta Media Group, Inc. -- Patent Pending --
716 Mystic Gardens Drive | MLS# W7886806
This single family home located at 716 Mystic Gardens Drive, Apopka, FL 32703 is currently listed for sale with an asking price of $693,890. This property was built in 2026 and has 5 bedrooms and 4 full baths with 2900 sq. ft. Mystic Gardens Drive is located in the EDEN CREST subdivision. Search EDEN CREST real estate on donaldson-redner-team.floridaexecutiverealty.com today.