.png)
BEDS4
BATHS3 full
SQUARE FEET2,108
MLS#TB8530006
STATUSActive
PROPERTY TYPEResidential - Mobile Home
SUBDIVISIONROSSWELL ACRES
Property Description
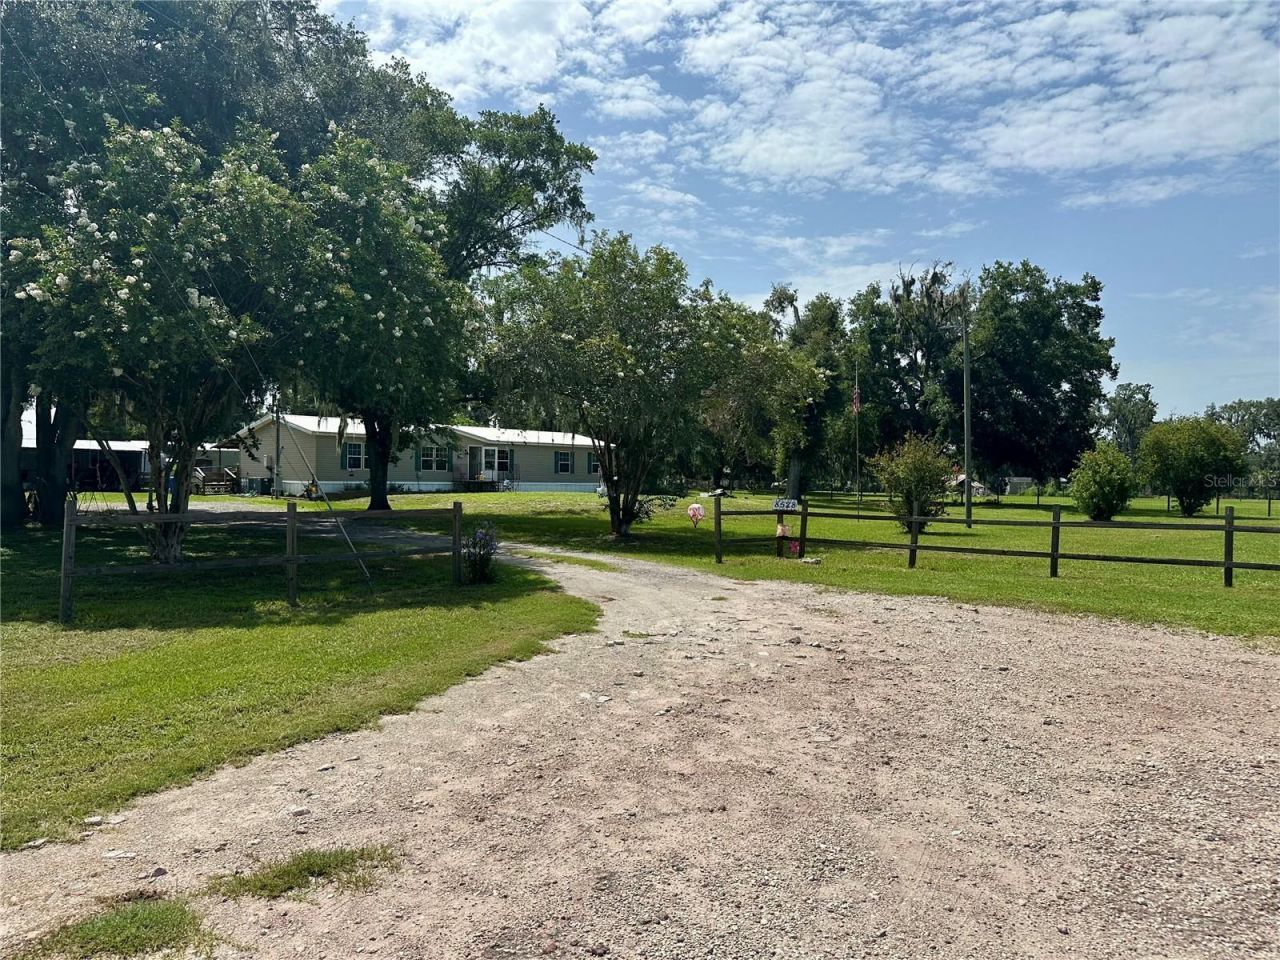
Escape to your own private retreat on 1.19 acres of peaceful country land, where freedom meets functionality. This beautiful 4 bedroom, 3 bath home offers a spacious interior with a large primary en-suite, dining space in the kitchen, and both a living room and family room-perfect for entertaining, relaxing, or multi-generational living. Outdoors, the property delivers exceptional versatility. A 1,152 sq ft carport with three oversized parking bays and a dedicated workshop with electricity creates a dream setup for car enthusiasts, hobbyists, or anyone needing serious storage. There is also a screened porch, chicken coop, two sheds and wide-open land perfect for animals, gardens, recreational toys or future additions, the possibilities are endless! NO HOA - So bring the Boat, RV, or Work Vehicle!! This home has been thoughtfully updated giving you peace of mind including a New Roof (2020), New Electric Water Heater (2021), New Range, Dishwasher & Refrigerator (2021), New AC Ducts (2022), New Well & Pump (2023), New Drain Field (2024), Septic Pumped (2024) ... and so much more! Located near I-4, Hwy 60, South County Rd 39, Alafia River State Park, and the Lithia/FishHawk area, giving you quiet country living with quick access to everything you need! A rare opportunity to own usable land, modern updates, and true Florida country living with no HOA restrictions, make your appointment today!!
Property Features
Property Type: Residential - Mobile Home
Cooling: Central Air
Fenced: Yes
Heating: Central
Lot Size: 1.19 Acres
Roof Type: Metal
Stories: 1.0
Taxes: $4,195
Year Built: 2000
Amenities
Ceiling Fans(s)
Eat-in Kitchen
Split Bedroom
Walk-In Closet(s)
Private Entrance
Private Mailbox
Storage
Feature Descriptions
Additional Rooms: Family Room, Inside Utility
Appliances: Dishwasher, Electric Water Heater, Range, Refrigerator
Directions: From County Rd 39, Turn R onto W Keysville Rd, Left onto Avon Lady Pl, Home is on the left at the end of a shared private rd.
Exterior: Vinyl Siding
Fencing: Fenced
Fireplace: Decorative, Family Room
Fireplace Y/N: Yes
Flood Zone Code: X
Flooring: Carpet, Laminate
Foundation: Crawlspace
Home Warranty Y/N: No
Listing Terms: Cash, Conventional, FHA, VA Loan
Lot Dimensions: 1.19
Number of Septics: 1
Number of Wells: 1
Other Equipment: Private Entrance
Other Structures: Shed(s), Storage, Workshop
Ownership: Fee Simple
Parking: Covered, Driveway, Parking Pad
Parking Notes: Covered, Driveway, Parking Pad
Patio/Porch: Covered, Deck, Enclosed, Front Porch, Patio, Porch, Rear Porch, Screened
Property Attached Y/N: No
Property Sub-Type: Manufactured Home
Sewer: Septic Tank
Showing Instructions: Appointment Only, ShowingTime
Special Sale Provisions: None
Utilities: Electricity Connected
Water: Well
Water Access Y/N: No
Zoning: ASC-1
Room Sizes
Kitchen: 14x14.5
Primary Bedroom: 14.5x14
Living Room: 14.5x18.5
Listed By / Shown By
Listed By
Agency Name: SIGNATURE REALTY ASSOCIATES
Agency Contact: 813-689-3115
Shown By
Agent Name: Donaldson Team
Agent Phone: (813) 327-7807
Agency Title: Florida Executive Realty

Estimate Your Payment
Estimated Payment
$ 1,209.22 per month $760.03 Principal & Interest $349.58 Property Tax $99.60 Homeowner's InsuranceChange Payment Information

Member Participants (and their affiliated licensees, if applicable) shall indicate on their websites that IDX information is provided exclusively for consumers’ personal non-commercial use, that it may not be used for any purpose other than to identify prospective properties consumers may be interested in purchasing, that the data is deemed reliable but is not guaranteed by MLS GRID, and that the use of the MLS GRID Data may be subject to an end user license agreement prescribed by the Member Participant’s applicable MLS if any and as amended from time to time. MLS GRID may, at its discretion, require use of other disclaimers as necessary to protect Member Participant, and/or their MLS from liability.
Based on information submitted to the MLS GRID. All data is obtained from various sources and may not have been verified by broker or MLS GRID. Supplied Open House Information is subject to change without notice. All information should be independently reviewed and verified for accuracy. Properties may or may not be listed by the office/agent presenting the information.
Privacy Policy / DMCA Notice / ADA Accessibility


This site is hosted, designed and copyright
© 1994 - 2026 by
Delta Media Group, Inc. -- Patent Pending --
8528 Avon Lady Place | MLS# TB8530006
This single family home located at 8528 Avon Lady Place, Plant City, FL 33567 is currently listed for sale with an asking price of $341,500. This property was built in 2000 and has 4 bedrooms and 3 full baths with 2108 sq. ft. Avon Lady Place is located in the ROSSWELL ACRES subdivision. Search ROSSWELL ACRES real estate on donaldson-redner-team.floridaexecutiverealty.com today.